


Between the mountains of O Courel and Os Ancares, at a height of about 1,300 m, there is a small village of pre-Roman origin which is the starting point of the Camino Francés in Galicia. Called O Cebreiro.
Looking at structures from the past is used to rediscover sustainable raw materials. Currently, wood construction plays a fundamental role in the fight against climate change, since wood is a natural and renewable material.
DIDYOU KNOW? The use of wood in construction instead of steel or concrete would reduce fossil fuel use by 19% and CO2 emissions by up to 31% (CEPE).
Architects, interior designers and designers see PEFC-certified wood as a guarantee of legal origin, since the seal guarantees that this wood is extracted from legal sources and responsibly managed forests, ensuring traceability in all links of the supply chain.
As Pallozas
Traditional Galician architecture is simple, practical and adapted to the environment where it isinserted. Topography, weather conditions and the materials available in each area determine the architectural solutions applied.
The traditional dwelling, called “pallozas”, represents a symbol of traditional architecture and way of life in the region, dating back to pre-Roman times, presumably Celtic, with similarities to the typical buildings of the Castro Culture.
In O Cebreiro, five “pallozas” are preserved with their original construction characteristics, which show how people adapt to the conditions of the environment.
The proper orientation of the “pallozas”, the thickness of their walls with hardly any gaps and the straw cover, are essential for good external insulation. The temperature inside was achieved with a ground floor without corners to improve heat distribution, as well as the provision of a lareira (fireplace) and the presence of cattle.
Like any popular construction, the materials used were those existing nearby, therefore, the basic elements for the construction of the “pallozas” were wood, straw, slate and stone.

Oval or circular plan, its conical roof formed by a framework of chestnut or oak wood beams, rests on the walls and it is sustained by a column nailed to the ground. Bunches of straw are fixed on it, and there are two placement techniques, “a palla, facha or bricanllo” and “a veo”, the first one has a greater durability. The technique “a palla” consists of the placement of armfuls made of straw (rye straw) placed in strips, by means of vertical rows of superimposed straws which are tied to the structure of the “palloza” and to each other with “brincallos”, made of braided rye straw. “A veo”, the last layer of straw is placed loosely on top of the support layer, tying the latter with a braid called “veo”, made of white heather, hazel, willow, heather or broom branches. The twisted “veos” are placed in a circle on the top of the structural support.
In the “pallozas” family and animals lived together, it is a constructive unit in which the house, the court, the oven, the warehouse, etc… are integrated, everything necessary to spend long periods of time in the harsh winters of the high mountain of Lugo.


The house and the stable were located at ground level, in two different spaces. In the space where people lived, there was the “lareira” and on it the “caínzo” and the “sarillos” in which some food was smoked and protected from rodents. Near the “lareira” used to be the room, a private space for the oldest married couple in the house. They also had chests and cupboards and even an oven. Sometimes, an intermediate wooden floor, the bar, stored the grass and some crops, or was even used to sleep and thus take advantage of the heat generated by the animals in the stables. The interior space was separated by light walls of boards or a stone wall, not reaching the ceiling.
The way of living of its inhabitants was based on livestock, agriculture and the use of the mountain. From the trees they took of the wood to build, the firewood to heat themselves or their fruits, mainly chestnuts, as a fundamental food of the diet.
Usually the “pallozas” are accompanied by “hórreos” where they kept the crops, or food derived from the slaughter to heal and at the base they placed the firewood.
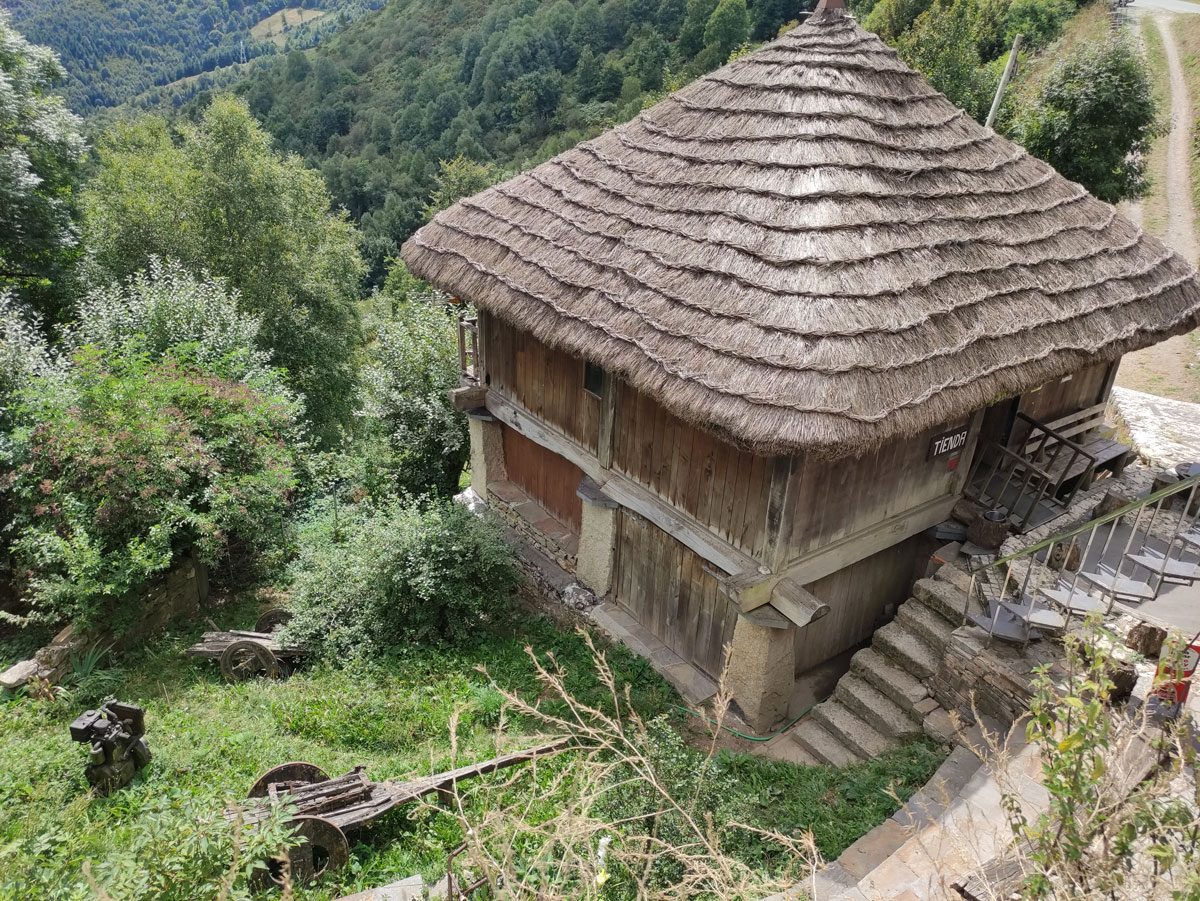
The typology of the “hórreos” in this area differs from the rest of the “hórreos” in Galicia. They are square, wooden and have a thatched roof. In other areas of Galicia, rectangular “hórreos” are imposed, some are made of wood and others are completely made of stone.

In general, the hórreos stand on straight feet, on a celeiro (a closed base), on a cepa (a solid base) or on transverse walls. On this structure, there is the “tornarratos”, which can be one or one piece per foot, and whose purpose is to avoid mice to enter the hórreo and eat the food. The chamber (storage) is always full of cracks so the air current can circulate; it is about 2’5m high and 1’5m wide, but the length depends on the financial situation of the owner: The biggest , the most purchasing power.
If you want to know more information about the typology and function of the “hórreos” click here.
Wood to Build
Looking at structures from the past serves to rediscover sustainable raw materials. In the fight against climate change, wood is once again the protagonist as a construction material.
We are in a moment of flourishing and evolution of building in wood with an important tendency in the increase of its use as a natural material and renewable, since cities should grow taking into account the climate change to fight against it.
Technological advances, new systems of prefabrication, and some processes which increase security, efficiency and sustainability, make wood is used in buildings more and more, connecting our spaces indoors with nature thanks to its warmth, texture and beauty.
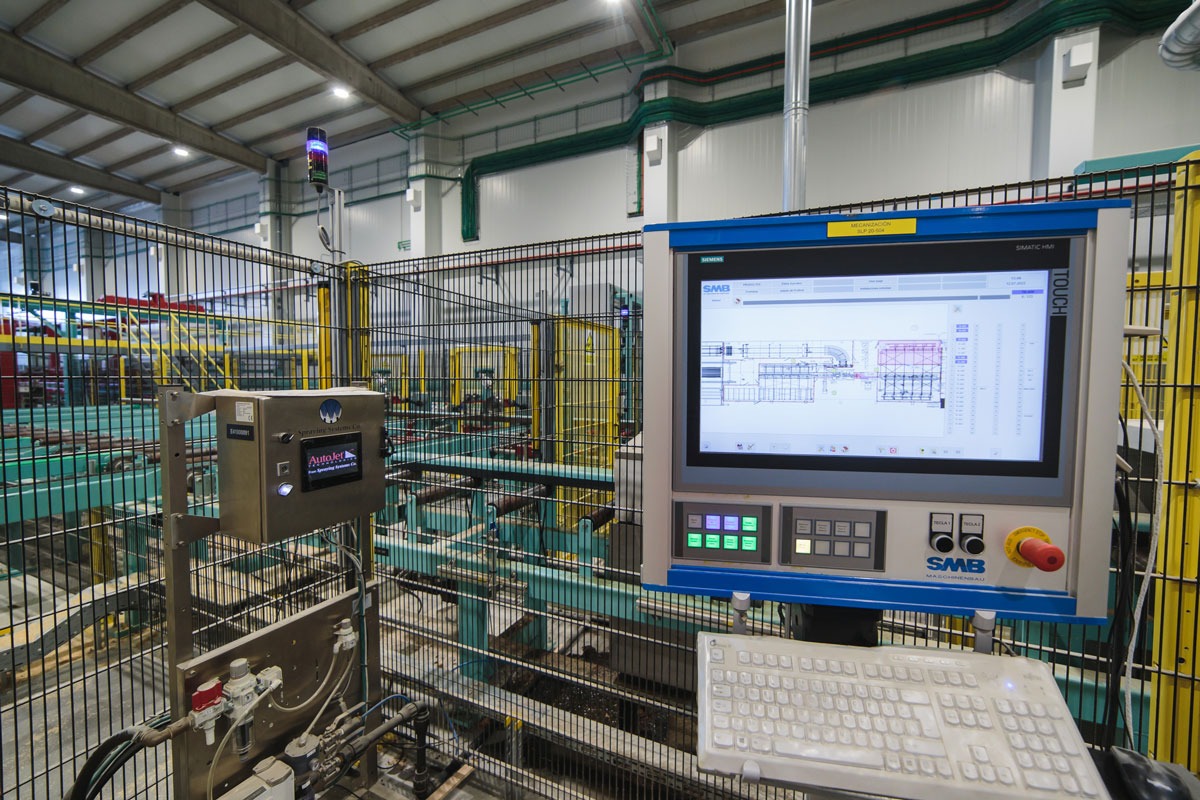
Some new tools and methodology of collaborative work, to create and manage a building project, speed the processes. Numerical control machines (CNC), allow us to mechanize beams and panels, and they also create customized components, creating pieces in a fast and efficient way, which can be assembled later, reducing mistakes, manpower and working time.
CLT Cross-laminated Timber
CLT or cross-laminated timber has become a material which is transforming the building industry. Thanks to its technical characteristics, it can be used both in small constructions and in medium and high-rise buildings.
The CLT is manufactured in the form of solid structural panels, formed by several layers of sawn wood boards glued together and placed perpendicular to each other, (different from the laminated one in which its fibers are arranged in the same direction) in order to obtain, a material with high dimensional stability, great structural capacity, lightness and rapid assembly.
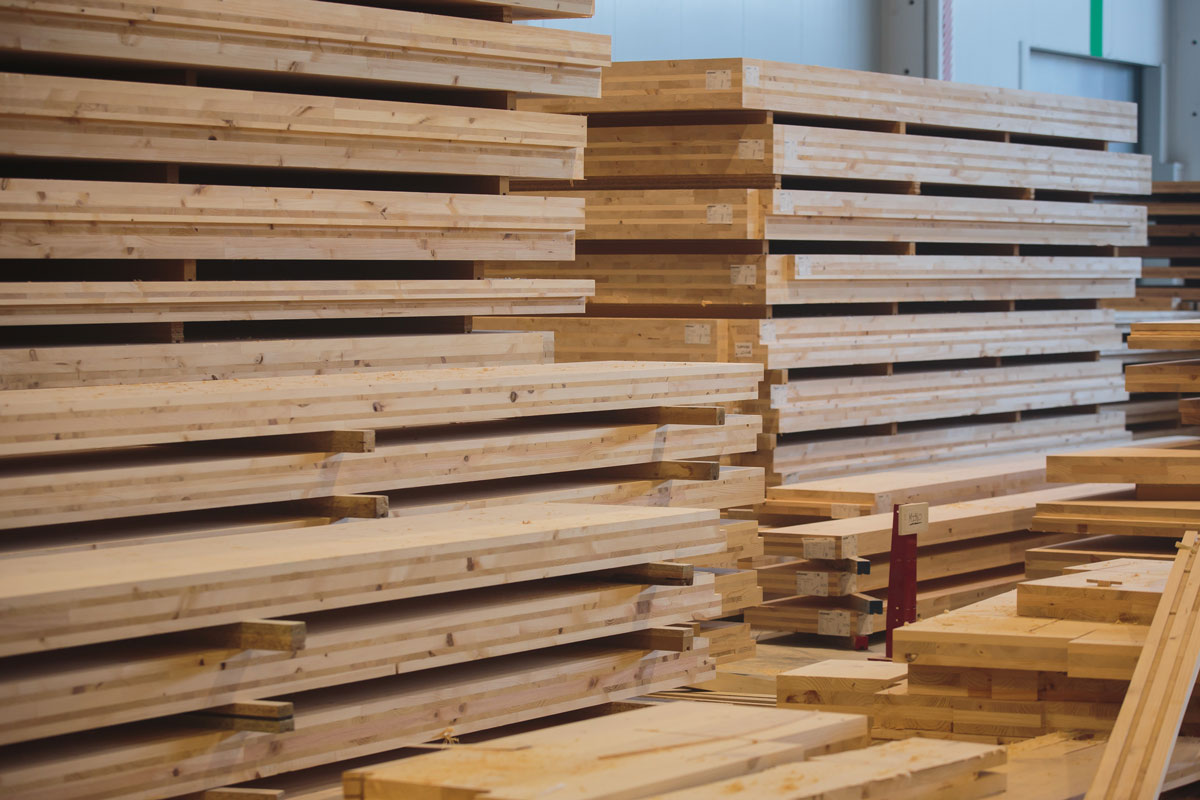
CLT panels can be used both as elements of walls, floors or roofs, in sizes that can reach 12m in length and 3m in wide.
In Galicia we have the company XILONOR, promoted by Finsa and Maderas Goiriz, becoming the first CLT production plant in the Community.
At XILONOR, the manufacture of CLT is carried out with Galician pine (pinaster and radiata) as raw material, contributing to generating value in the environment and thereby boosting the progress of the wood sector in Galicia and the development of the circular economy. The company has the PEFC chain of custody certification, offering its customers the guarantee of the sustainable origin of the product.
The Biophilic Design
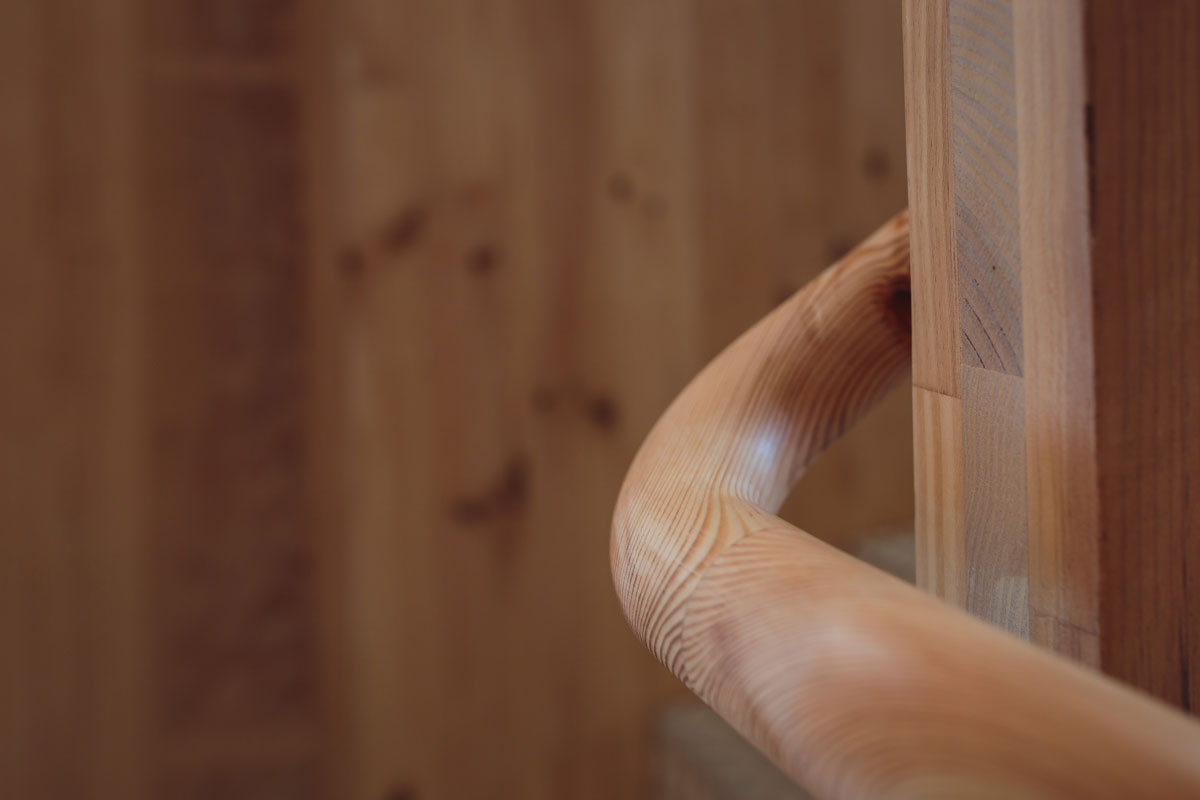
The Biophilic Design contributes to a connexion with nature and to create healthier environments, outdoors and indoors. The use of wood is one of the most direct ways to connect people and nature improving our well-being. The biophilic design is not being used in houses, but specially in educational spaces, hospitals or offices, improving this way people’s experiences in these areas.
What to visit?
Ethnographic Museum O Cebreiro
The O Cebreiro ethnographic complex , declared an Asset of Cultural Interest and under the management of the Xunta de Galicia, is made up of four “pallozas”, three of them turned into a museum and another used as a warehouse (Museum, Quicio, Galány Campelo). This space has an area of approximately 300 square meters, in which life in the mountains of Lugo is recreated.

The “pallozas” of O Cebreiro are located in the historic centre where the Camino Francés to Santiago de Compostela enters Galicia. The complex is located in the surroundings of the sanctuary of Sta. María de O Cebreiro, which dates back to the 10th century and different legends are attributed.
The visit to the museum offers us the possibility of entering the interior of a “palloza” and being able to imagine what daily life was like in the mountains of Lugo.
You will be able to appreciate how wood is one of the essential elements in that way of rural life, from its construction process, such as the roof frame, doors and windows, to different household items or furniture, and even the source that generated heat in the house.
Faial de Liñares
The Galician beech forests are the most western of the Iberian Peninsula and due to their unusual floristic composition they are considered different from those of other nearby communities. In the surroundings of Ancares and O Courel, we can find beech forests in different areas.
The beeches or Fagussylvatica, are large, upright and slender trees that reach up to 40m. Its branches are arranged horizontally on the main trunk (smooth and grey bark), so that it casts a dense shadow under its tree top, making it difficult for other tree species to develop, except for species such as holly, which endure certain conditions of shade.
Faial de Liñares is on your Camino, in the village that gives its name to the forest. It is a mixed forest made up mainly of holly, alder, oak and beech trees. You should know that if you walk in winter, you will find a bare forest, since we are talking about deciduous trees.
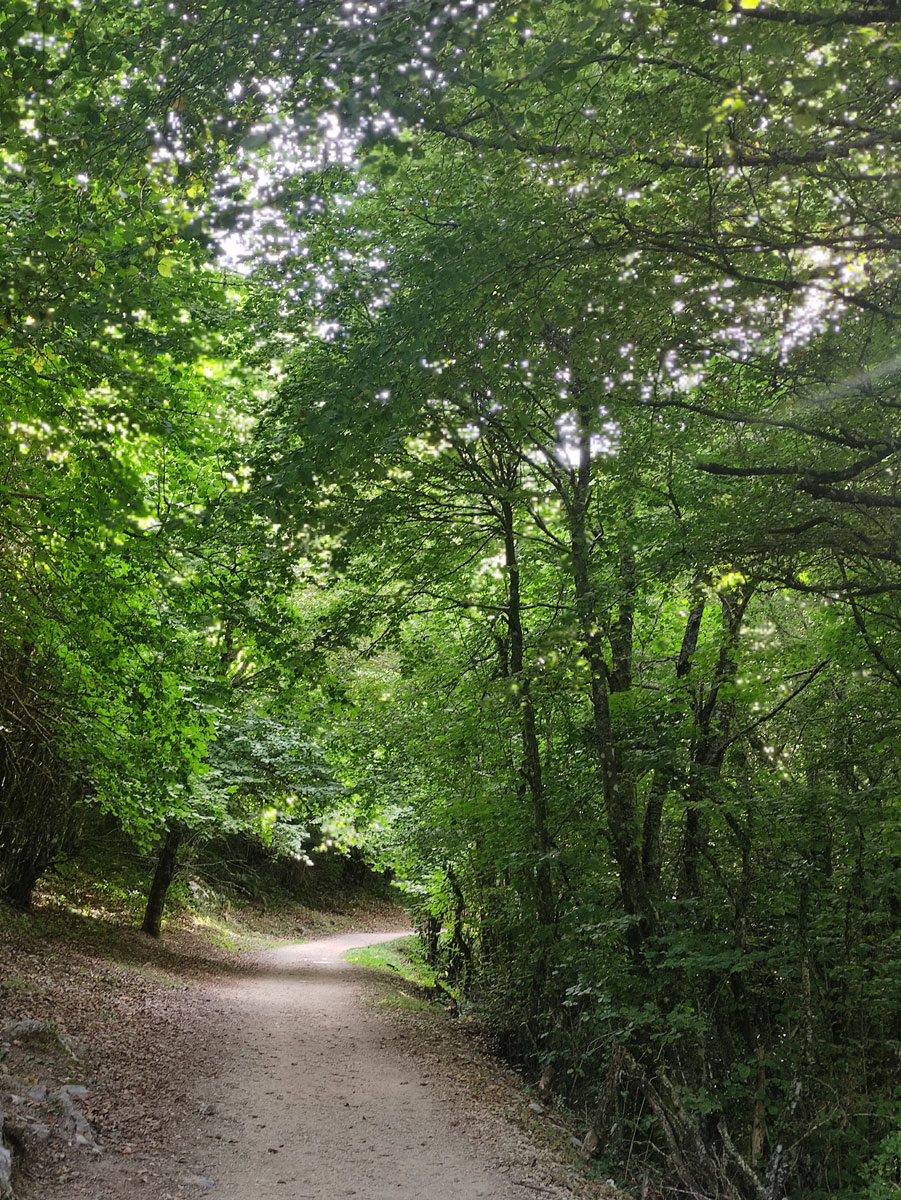
The beech wood, is a wood with a light tone, highly appreciated in the industry due to its excellent use for all kinds of finishes, easy to carve, turn, polish and it hardly has internodes.
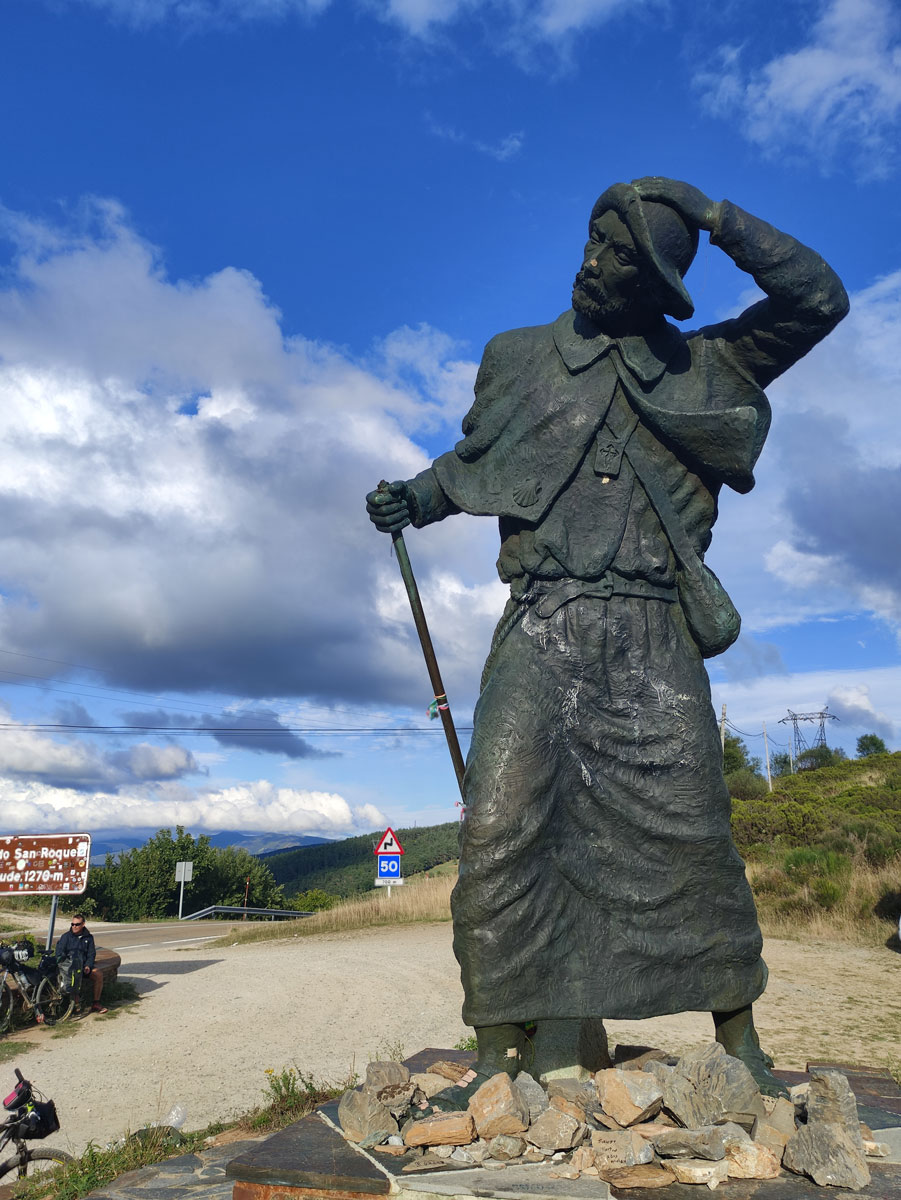
Nearby, you will find the Alto de San Roque, at 1,270 meters above sea level, where the Monument to the Pilgrim is located, one of the most emblematic sculptures of the entire Camino Francés.
What to know? curiosities
The yellow arrow. The origin
One of the most international symbols of the Camino de Santiago is the yellow arrow, painted on different elements such as trees, fences, roads… It has a recent origin, as it was born in 1984 for the initiative of the priest of O Cebreiro, Elías Valiña Sampedro (Sarria , 1929-1989), which marked the Camino Francés from Roncesvalles to Santiago.

Elías Valiña, found impassable areas, in which cleaning work was undertaken and sections were recovered. According to what his nephew, José Manuel López Valiña, who accompanied him on many of his journeys since he was 10 years old, tells us , Elías was looking for a way to help pilgrims clearly and easily identify their Camino to Santiago, without the need to carry thick cartographic books. Although there are many theories about it, José says that the parish priest considered the solution applied by the Gallic country in signposting hiking trails to be a good option. One day he asked his nephew what colour he would like the arrows to be painted, and that little boy told him that yellow was his favourite colour. After valuing it as a colour that has good visibility and that had not been used on other routes in the neighbouring country, they began the signalling process, finally becoming one of the essential elements of the Camino, along with the historic scallop or shell.

Elías Valiña also promoted the restoration of the town of O Cebreiro, which concluded with the inauguration of the Ethnographic Museum. His undoubted merits led him to be appointed Commissioner of the Camino de Santiago during the I Encuentro Xacobeo held in Compostela in 1985.

The grave of Elías Valiña is in the Church of Santa María Real do Cebreiro, probably the oldest temple on the Camino Francés and one of the first monuments on this route to be restored.
The Role of PEFC
PEFC certified wood, a growing value in sustainable construction.
PEFC certified wood is positioned as a growing value in the field of sustainable construction. Architects, interior designers and designers see certified wood as a guarantee of legal origin as the PEFC endorse that this wood is extracted from legal sources and responsibly managed forests, ensuring traceability in all links of the distribution chain.
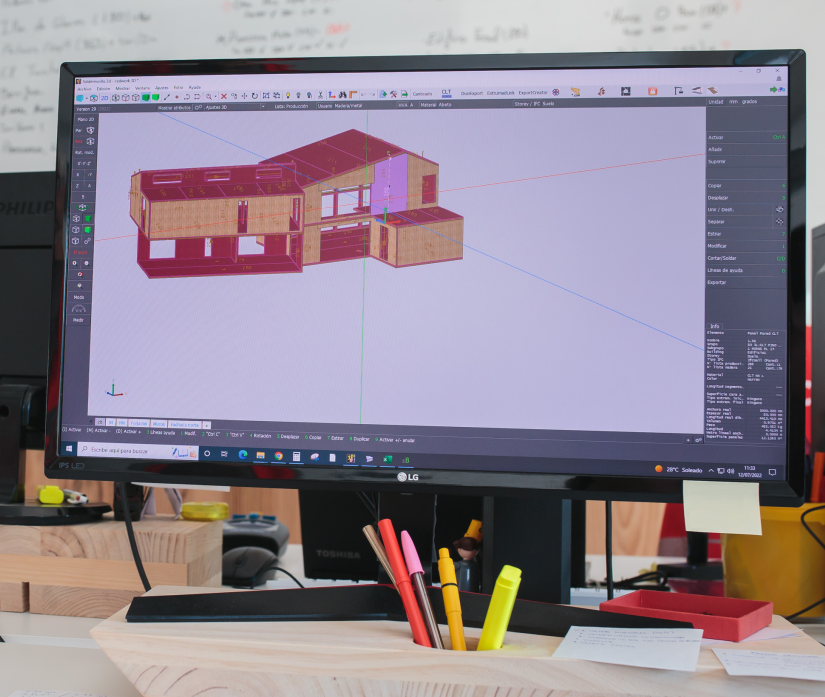
The BREEAM and GBCA sustainable construction seals positively evaluate the PEFC certification. Therefore, the new scores of these certification systems provide added value to construction products with PEFC certification, so that companies that commercialize or use PEFC wood products, such as CTL, GLT or laminated veneer lumber, will have a better score compared to other non-certified woods and, therefore, more possibility of access to public tenders, aid or application for certifications of excellence.
The building industry faces the challenge of demonstrating that the wood supplied in the different projects comes from certified sustainable sources. This type of certification also makes its commitment to sustainable forest management visible, in line with the 2030 Sustainable Development Goals and the fight against climate change.
Through project-specific Chain of Custody certification, or “project certification”, a mechanism is offered to independently verify the use of certified wood in a single project of limited duration.
The PEFC project certification process is very similar to the normal Chain of Custody process. Once the project has been completed, the certification authority will have to verify the use of PEFC certified wood previously calculated and linked to the project.


